Search Every Listing

North Texas Home Search

The full NTREIS MLS, updated live. Every active listing in the markets we work, not a filtered selection.

Save
Ask
Tour
Hide
Share
$425,000
9 Days On Site

16400 White Rock Boulevard
Prosper, TX 75078

For Sale|Single Family Residence|Active
3
Beds
2
Total Baths
2
Full Baths
1,874
SqFt
$227
/SqFt
2015
Built
Subdivision:
Artesia Ph 1c
County:
Denton
Call Now: 469-474-9129
Is this the listing for you? We can help make it yours.
469-474-9129
16400 White Rock Boulevard16400 White Rock Boulevard16400 White Rock Boulevard16400 White Rock Boulevard
Save
Ask
Tour
Hide
Share

Mortgage Calculator

Monthly Payment (Est.)

Enter an interest rate to see your estimated monthly payment.
Calculator powered by Showcase IDX, a Constellation1 Company. Copyright ©2026 Information is deemed reliable but not guaranteed.

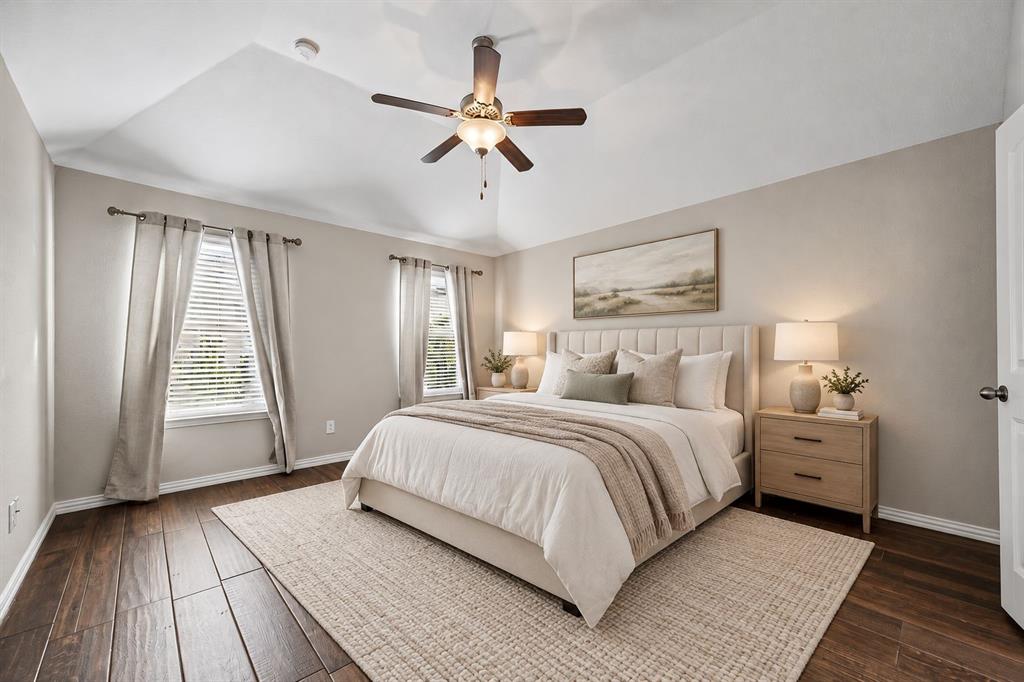
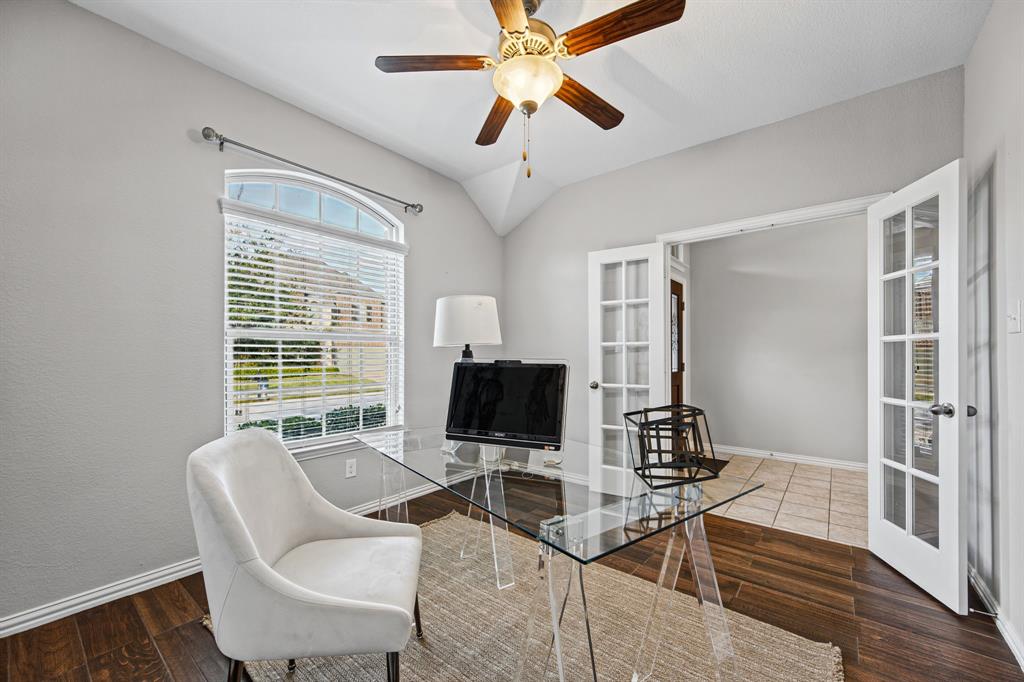
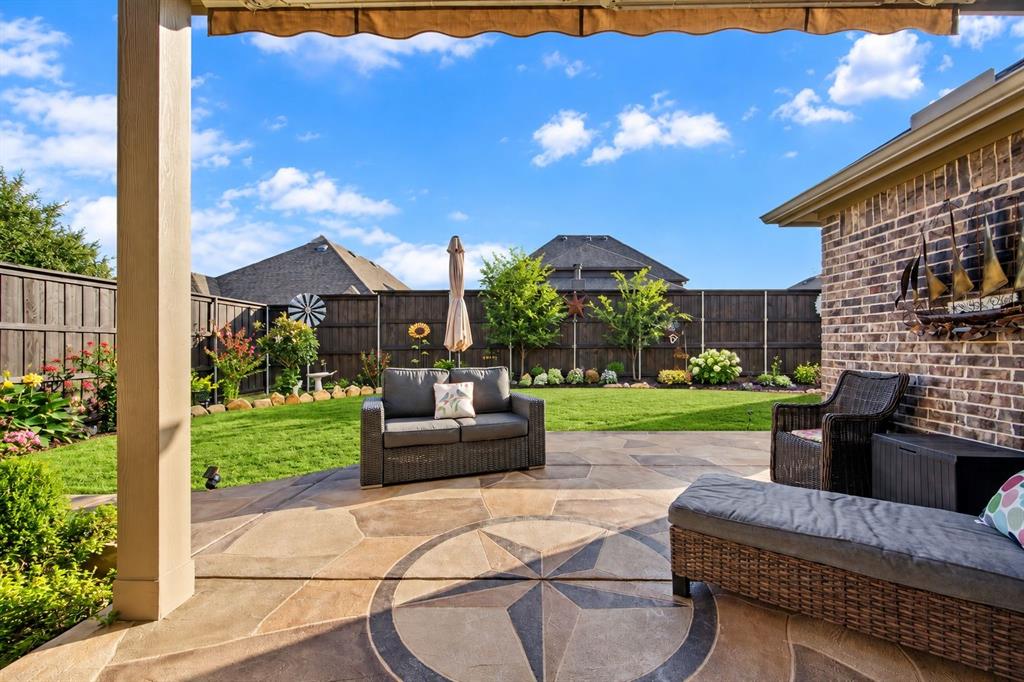
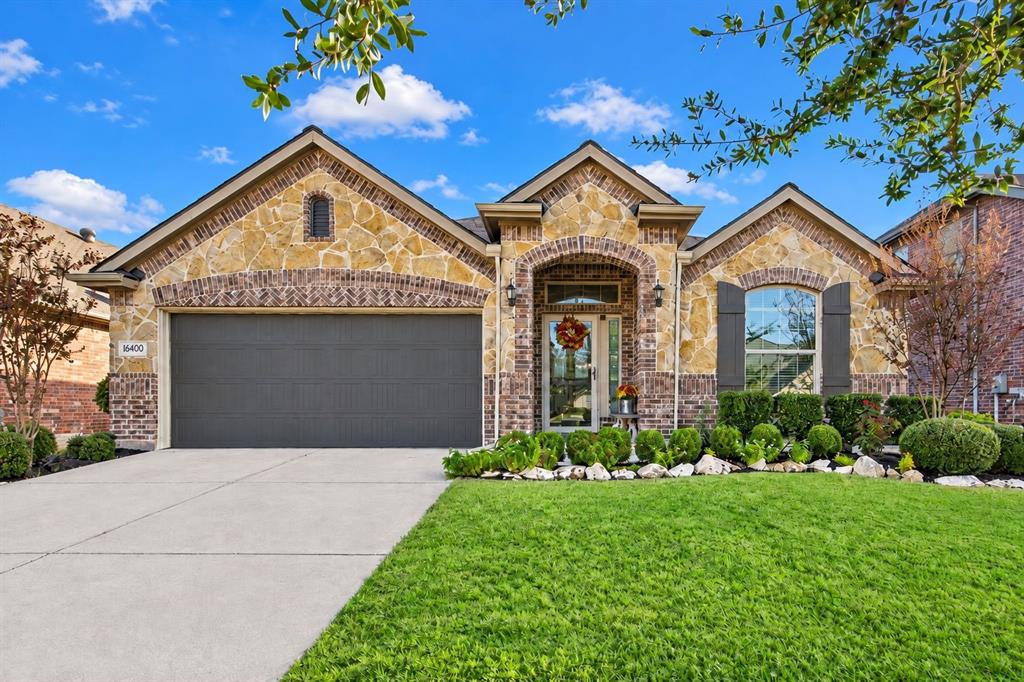
BEAUTIFULLY UPDATED 3-BEDROOM HOME WITH PRIVATE OFFICE, EXPANSIVE OUTDOOR LIVING & MAJOR RECENT UPGRADES IN ARTESIA! This meticulously maintained 3-bedroom, 2-bath home with a dedicated office offers an exceptional combination of comfort, functionality, and peace of mind. With extensive recent improvements inside and out, this home is truly move-in ready! Fresh, professionally hand-painted interior walls in a beautiful neutral Sherwin-Williams color creates a bright, welcoming atmosphere throughout. The exterior has also been freshly hand-painted, complemented by a beautifully refinished wood front door and new full-view Larson storm door, adding both charm and curb appeal. BIG-TICKET UPGRADES INCLUDE a NEW ROOF with Class 3 impact-resistant architectural shingles, new gutters and downspouts, and a newer 8-foot privacy fence and gate! Outdoor living is a standout feature with an EXTRA-LARGE, EXPANDED REINFORCED-CONCRETE PATIO, decorative concrete overlay on both the patio and front entry, and a new outdoor ceiling fan perfect for relaxing or entertaining! Additional improvements include updated irrigation valves for full sprinkler coverage, newer garbage disposal, new garage door springs and tune-up, and a new HVAC condensation-line cleanout valve. Thoughtful storage solutions include additional laundry room shelving and lighted, floored attic storage. A security system provides added convenience. LOCATION, LOCATION, LOCATION! Situated in the desirable Artesia community, this home offers convenient proximity to neighborhood schools and community amenities. With its flexible floorplan, extensive upgrades, incredible outdoor space, and desirable location, this home offers exceptional value. Don't miss this beautifully updated Artesia gem! Join us for an open house this Sunday 11.15.26 from 1-3PM.

Save
Ask
Tour
Hide
Share
Listing Snapshot
Price 
$425,000
Days On Site 
9 Days
Bedrooms 
3
Inside Area (SqFt) 
1,874 sqft
Total Baths 
2
Full Baths 
2
Partial Baths 
N/A
Lot Size 
0.134 Acres
Year Built 
2015
MLS Number 
21430953
Status 
Active
Property Tax 
$9,912
HOA/Condo/Coop Fees 
$400 Semi-Annually
Sq Ft Source 
N/A
Friends & Family
Recent Activity
a week agoListing updated with changes from the MLS
a week agoListing first seen on site
General Features
Acres 
0.134
Attached Garage 
Yes
Foundation 
Slab
Garage 
Yes
Garage Spaces 
2
Levels 
One
Parking 
Direct AccessDrivewayGarage Door OpenerAttached
Property Sub Type 
Single Family Residence
Security 
Smoke Detector(s)
Special Circumstances 
Standard
Style 
Traditional
Interior Features
Appliances 
DishwasherDisposalDryerElectric RangeMicrowaveRefrigerator
Cooling 
Ceiling Fan(s)Central Air
Fireplace 
Yes
Fireplace Features 
Living RoomWood Burning
Fireplaces 
1
Flooring 
TileWood
Heating 
Central
Interior 
Eat-in KitchenGranite CountersOpen FloorplanPantryWalk-In Closet(s)High Speed Internet
Window Features 
Window Coverings
Bedroom 
Dimensions - 12 x 10Level - First
Breakfast Room 
Dimensions - 11 x 8Level - First
Den 
Dimensions - 11 x 10Level - First
Kitchen 
Dimensions - 12 x 11Level - FirstFeatures - Breakfast Bar
Living Room 
Dimensions - 12 x 18Level - First
Master Bedroom 
Dimensions - 14 x 12Level - First
Save
Ask
Tour
Hide
Share
Exterior Features
Construction Details 
StoneBrickStone Veneer
Fencing 
Wood
Lot Features 
Landscaped
Patio And Porch 
Covered
Roof 
Composition
Windows/Doors 
Window Coverings
Community Features
Association Fee 
$400.0
Association Fee Frequency 
Semi-Annually
Community Features 
PoolClubhousePlayground
School District 
Prosper ISD
Financing Terms Available 
CashConventional
Schools
School District
Prosper ISD
Elementary School
Charles and Cindy Stuber
Middle School
Reynolds
High School
Prosper
Listing courtesy of Walker Wagner of Real Broker, LLC walker@walkertxr.com


© 2020 North Texas Real Estate Information Systems. All rights reserved. Information is deemed reliable but is not guaranteed accurate by the MLS or NTREIS. The information being provided is for the consumer's personal, non-commercial use, and may not be reproduced, redistributed, or used for any purpose other than to identify prospective properties consumers may be interested in purchasing.
Last checked: 2026-11-22 05:02 PM CST

Neighborhood & Commute
Source: Walkscore
Disclosure: Community information and market data powered by Constellation Data Labs. Information is deemed reliable but not guaranteed.
Save
Ask
Tour
Hide
Share
Scroll to Top